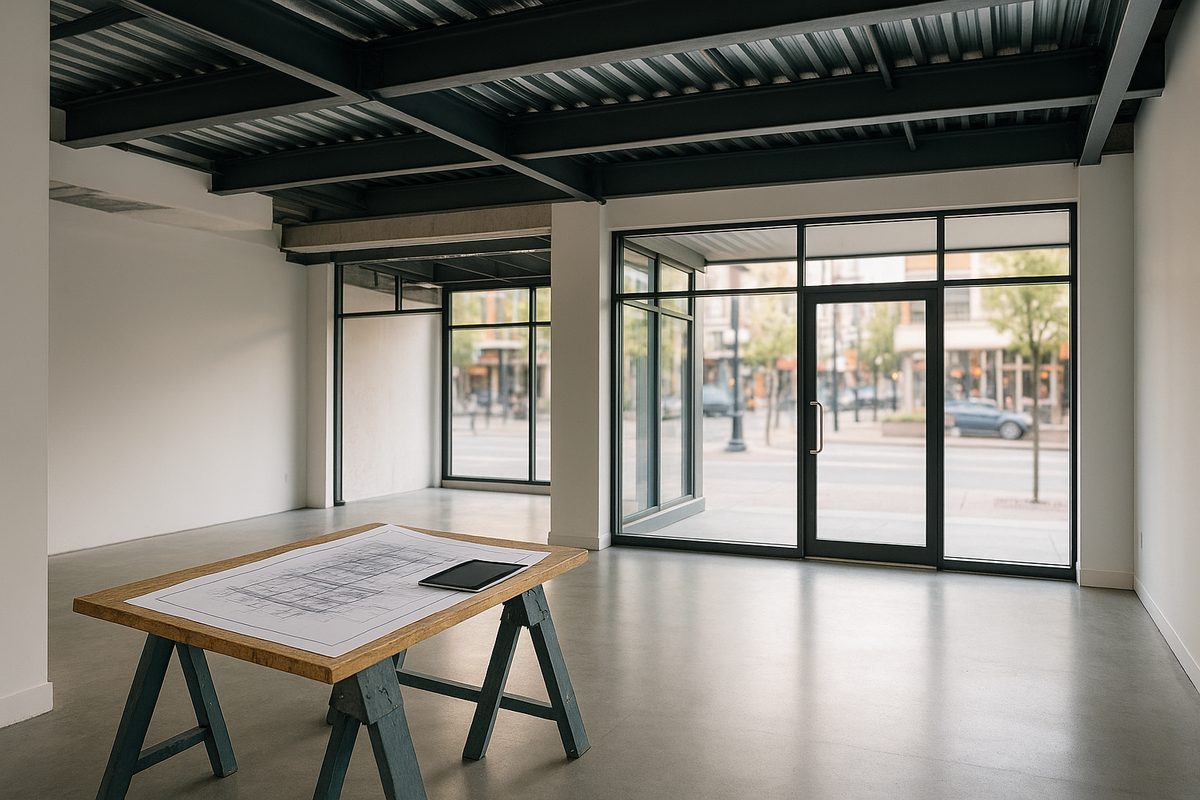
Signing a lease for a retail space is exciting — but the unit you walked through is rarely ready to sell from on day one. Whether it's a bare shell, a former office, or a space the last tenant left half-finished, getting from keys-in-hand to grand opening takes a well-planned retail renovation. At Hodder Construction, we've helped Kamloops business owners turn ordinary commercial units into storefronts that actually work, and the projects that go smoothly almost always start with the same thing: a clear plan before the first wall goes up.
This guide walks through what a retail fit-out in Kamloops involves, where the time and money usually go, and how to set your project up so it lands on schedule.
Start With How Customers Will Move Through the Space
The single biggest driver of a successful retail renovation isn't the finishes — it's the layout. Before anyone talks about flooring or paint colours, map out how a customer enters, where their eye lands, how they move toward the back, and where they pay. A good retail floor plan pulls people in, gives products room to breathe, and keeps the checkout visible without crowding the entrance.
Practical considerations matter just as much as merchandising. Your fit-out needs to account for accessible pathways that meet BC Building Code requirements, a back-of-house area for stock and staff, and enough electrical capacity for point-of-sale systems, signage, and display lighting. It's far cheaper to move a wall on paper than after the framing is up, so we always encourage Kamloops retailers to finalize the layout before construction pricing is locked in.
Understand the Permit and Approval Timeline
Most retail renovations in Kamloops need a building permit, and depending on the scope, you may also be looking at plumbing, electrical, gas, or sign permits. If your space is changing use — say, a former café becoming a clothing boutique — the City of Kamloops will want to see that the new occupancy classification is handled correctly, which can involve updated fire separations, exiting, or washroom counts.
Permit review takes time, and it's the part of a project most likely to catch new business owners off guard. We typically tell clients to budget several weeks for drawings and permit approval before construction even begins. The good news: a contractor who works in Kamloops regularly knows what the city looks for and can prepare a submission that doesn't bounce back for revisions. Building that review window into your opening date — rather than discovering it later — is one of the simplest ways to keep a retail fit-out stress-free.
Know Where the Budget Actually Goes
Retail renovation costs surprise people because so much of the spend is invisible to customers. The storefront glass, the feature wall, and the lighting get noticed — but a large share of the budget goes into systems behind the scenes: HVAC modifications, electrical upgrades, fire sprinkler adjustments, and bringing the space up to current code.
A few categories worth planning for in any Kamloops retail fit-out:
- Base building work — demolition of existing finishes, framing, drywall, and any structural changes.
- Mechanical and electrical — heating and cooling for the new layout, lighting, and power for displays and POS.
- Storefront and signage — entry doors, display windows, and exterior sign installation (often a separate permit).
- Finishes and fixtures — flooring, paint, millwork, and the shelving or display units that make the space sellable.
- Contingency — older buildings in particular hide surprises, so a sensible reserve keeps one discovery from derailing the schedule.
If your lease includes a tenant improvement allowance, this is also the moment to understand exactly what it covers and how it's paid out, because that affects your cash flow during construction.
Coordinate Subtrades — and Protect Your Opening Date
A retail fit-out brings together electricians, HVAC technicians, plumbers, drywallers, painters, flooring installers, and often a glazier for the storefront. The difference between a six-week project and a ten-week one usually isn't the work itself — it's the sequencing. When trades show up in the wrong order, or one finishes and the next isn't booked, the gaps add up fast.
This is where a general contractor earns their keep. At Hodder, we schedule subtrades so each one has what they need when they arrive, handle inspections at the right milestones, and keep the owner informed without making them chase updates. For a Kamloops retailer juggling inventory orders, hiring, and marketing for a launch, having one point of contact for the construction side is what makes the opening date something you can actually plan around.
Quick Tips for a Smoother Retail Fit-Out
- Walk the space with your contractor before you sign the lease. A quick assessment can flag expensive surprises while you still have negotiating room.
- Lock your layout early. Late design changes are the most common cause of budget creep.
- Order long-lead items right away. Custom millwork, specialty lighting, and signage can take longer than the construction itself.
- Build the permit window into your opening date. Don't announce a grand opening before drawings are even submitted.
- Keep a contingency. Older Kamloops buildings reward the prepared and punish the optimistic.
Building Retail Spaces That Work in Kamloops
A retail renovation is one of the first big investments a new business makes, and it sets the tone for everything that follows. Done well, the space supports your staff, guides your customers, and looks the part — all without blowing past the budget or the calendar. Done without a plan, it becomes the reason the doors open late.
Hodder Construction has spent more than 40 years building and renovating commercial spaces across Kamloops and the Thompson Okanagan. We know the local permitting process, the trades, and the older building stock — and we bring that knowledge to every retail fit-out so business owners can focus on launching, not on construction headaches.
Planning a new storefront or a retail renovation in Kamloops? [Request an estimate from Hodder Construction](https://www.hodder.ca/estimate) and let's talk through your space, your timeline, and what it'll take to get you open.