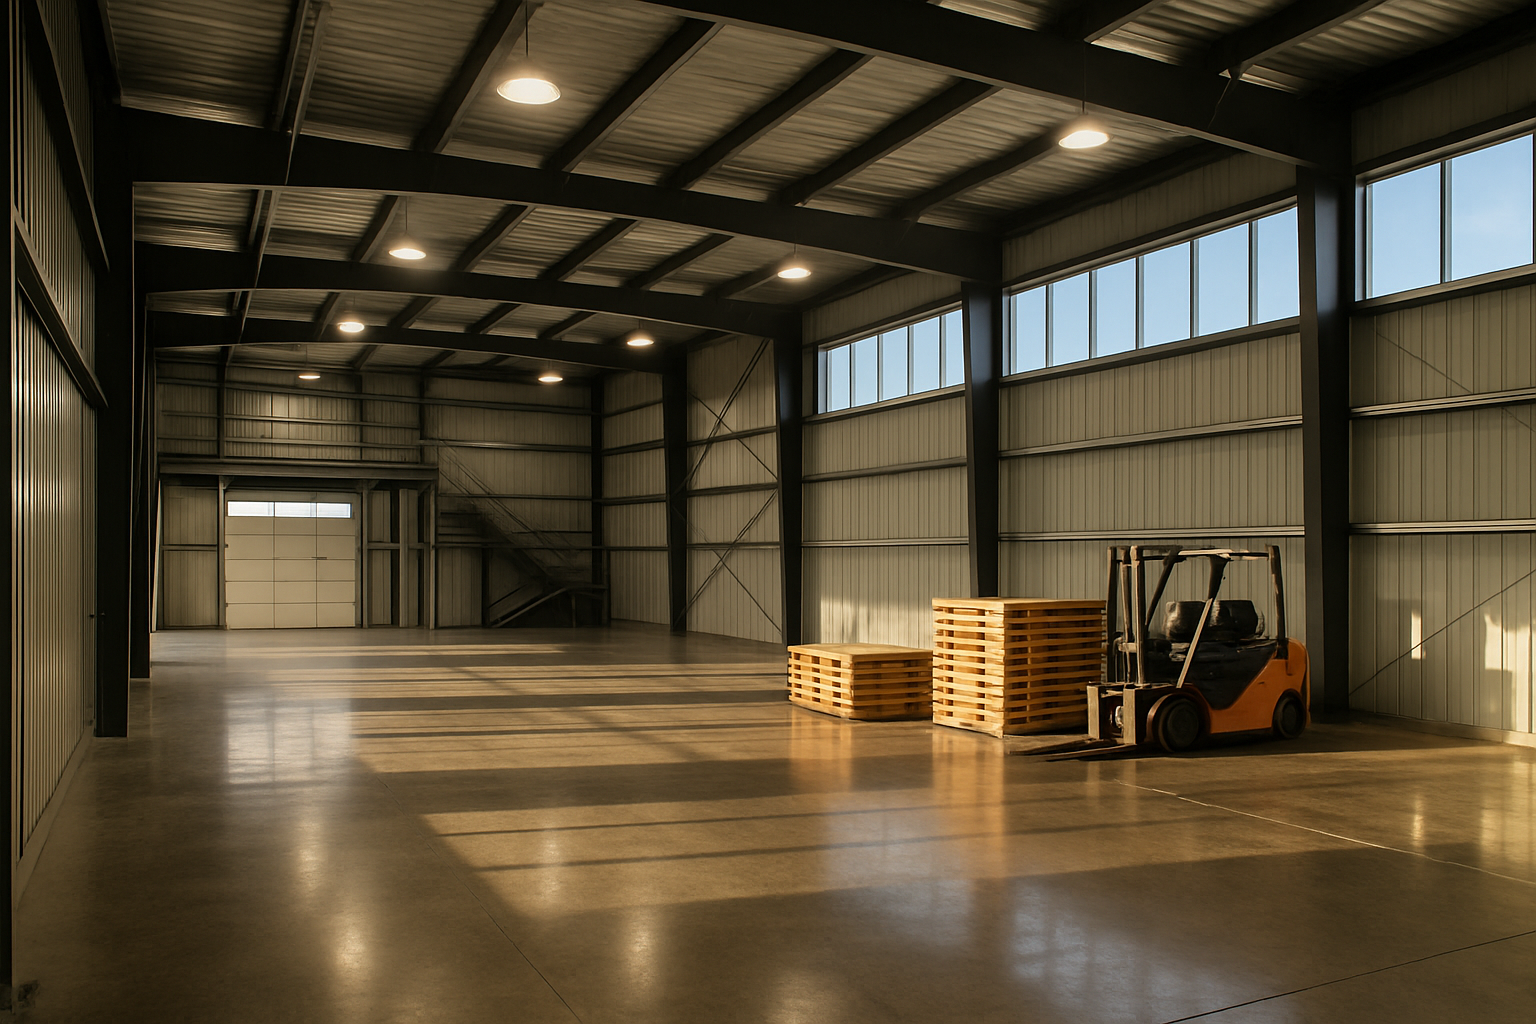
Industrial and warehouse spaces don't get as much attention as office or retail fit-outs, but they make up a significant share of the tenant improvement work happening in Kamloops right now. The city's position as a regional distribution hub — with highway, rail, and air connections feeding the Interior — has kept industrial demand strong, and as businesses move in, change operations, or hand a space off to a new tenant, the improvement work follows. These projects have a reputation for being straightforward, but the ones that run into trouble usually do so for the same handful of reasons. Understanding what drives cost and complexity in a warehouse or industrial TI helps you plan realistically from the start.
Industrial TI Is Not Simpler Than Office Work — Just Different
A common assumption is that warehouse renovations are easier than office buildouts because the spaces are wide open and the finishes are basic. That's partially true — you're not specifying custom millwork or acoustic ceiling tile — but the mechanical and structural elements can be just as involved, and sometimes more so.
Loading infrastructure is a good example. A business moving into an existing warehouse in Kamloops might need additional dock doors, grade-level doors, or a concrete apron that handles heavier truck traffic than the original tenant required. Those changes involve structural engineering, municipal permitting, and coordination with paving and concrete trades. None of it is exotic, but none of it is quick or cheap either.
Power is another common driver. Light manufacturing, cold storage, electric vehicle charging, and automated equipment all carry electrical demands that a basic warehouse shell typically wasn't designed for. Upgrading the service entrance or running new distribution panels adds to both the budget and the timeline, and it usually requires BC Hydro coordination alongside the electrical permit — something that can add weeks if it isn't flagged early.
Mezzanines, Offices, and Mixed-Use Industrial Spaces
One of the most common requests Hodder sees on Kamloops industrial TI projects is the addition of a mezzanine or an in-plant office. A business that's taken a raw warehouse wants to carve out administrative space, add a lunchroom, or create a supervisory office with sight lines over the floor — all without giving up square footage at grade where operations happen.
This work involves more permitting than it looks like. A structural mezzanine requires engineering drawings and a building permit. If the mezzanine is enclosed or includes plumbing — even just a washroom — it triggers additional code reviews around egress, fire suppression coverage, and ventilation. The City of Kamloops building department will want to see that the sprinkler system has been reviewed and updated to account for the new configuration, which pulls in the mechanical contractor and potentially the fire suppression specialist.
That said, a well-designed mezzanine is one of the best investments a warehouse tenant can make. It creates usable administrative space without consuming the main floor, and it's a durable improvement that tends to stay valuable for whoever occupies the building next. When it's designed to be structurally sound and code-compliant from day one, it rarely becomes a problem at future lease renewals or property sales.
What Drives the Timeline on Industrial Projects
Warehouse and industrial TI projects in Kamloops generally move faster than office or retail fit-outs in one area: finishes. There's no waiting on specialty tile, custom millwork, or multi-week lead times for furniture. Where industrial projects lose time is almost always in permitting and trades sequencing.
Permits for industrial work — particularly anything involving structural changes, electrical upgrades, or fire suppression modifications — take real time to process. The City of Kamloops has a predictable permitting process, but predictable doesn't mean instant. A realistic planning assumption for most industrial TI permits is four to six weeks from submission to issuance, assuming the drawings are complete and compliant when they go in. Incomplete submissions or revisions extend that window.
Trades sequencing matters too. On an industrial site, the order of work is often dictated by the slab. Electrical conduit, in-floor plumbing, and compressed air lines that need to run under the floor have to be in place before any concrete is poured or patched. Getting that sequencing wrong — which typically happens when trades are brought on too late or without a clear site schedule — means cutting and patching concrete after the fact, which is expensive and leaves a mess.
The businesses that get through industrial TI projects on schedule are usually the ones that hired a general contractor early enough to coordinate the design, engineering, and permit submissions together rather than in sequence. At Hodder Construction, we've found that industrial projects where we're brought in during the design phase rather than after the drawings are done consistently close the gap between projected and actual timelines.
Tenant Improvement Allowances in Industrial Leases
Industrial landlords in BC do offer tenant improvement allowances, though they tend to be more modest per square foot than what you'd see in a Class A office lease. The logic is straightforward: industrial spaces don't require the same level of finish, so the allowance reflects that baseline.
What matters for industrial tenants is understanding exactly what the allowance covers. In many industrial leases, the TI allowance is intended for code-required upgrades, base mechanical, and life safety work — not operational customizations specific to your business. Additional dock doors, specialized power distribution, or refrigeration equipment are often tenant expenses regardless of the allowance language, because they're considered specific to the tenant's use rather than improvements to the building.
Getting clarity on this before the lease is signed — ideally with a contractor who can provide rough budgets for the work you need — prevents the situation where a business signs a lease expecting the allowance to cover their full fit-out and discovers mid-project that a significant portion of the work falls outside the landlord's scope. A quick pre-lease budget review from a Kamloops commercial contractor can save a lot of friction down the road.
Frequently Asked Questions: Industrial TI in Kamloops
Do I need a building permit to add a dock door to an existing warehouse?
Yes. Cutting a new opening in an exterior wall — particularly a load-bearing or tilt-up concrete wall — requires engineering and a building permit from the City of Kamloops. Plan for at least four to six weeks for permitting, plus the construction window.
How long does a typical industrial TI project take?
Scope varies widely, but a mid-range project — mezzanine, in-plant office, electrical upgrade, and dock modification — typically runs 10 to 16 weeks from permit issuance to occupancy. Add the permit lead time to that for your total planning window.
Can I occupy the space while work is happening?
Sometimes, depending on the scope and where the work is concentrated. If you're doing a phased fit-out — finishing the office area first while the warehouse floor remains operational — a phased approach is worth discussing with your contractor. It adds coordination complexity but can reduce downtime.
Who handles BC Hydro coordination for electrical upgrades?
Your electrical contractor handles the BC Hydro application, but the timeline is theirs to manage, not just yours. Ask your contractor to submit the BC Hydro application at the same time permits are filed, not after. Waiting until the permit is in hand before starting the utility application is a common source of delay.
Ready to Plan Your Industrial Improvement Project?
Warehouse and industrial TI work in Kamloops rewards the same thing that any commercial construction project does: early planning, realistic budgets, and a contractor who knows the local permitting environment. Hodder Construction has been doing this work in the Thompson Okanagan for more than 40 years, and we know what these projects actually cost and how long they actually take.
If you're preparing for an industrial or warehouse improvement — whether you're moving into a new space, upgrading your current one, or getting a property ready for a new tenant — we're glad to talk through the scope and put together a realistic estimate. Reach out at [hodder.ca/estimate](https://www.hodder.ca/estimate) and let's start the conversation.