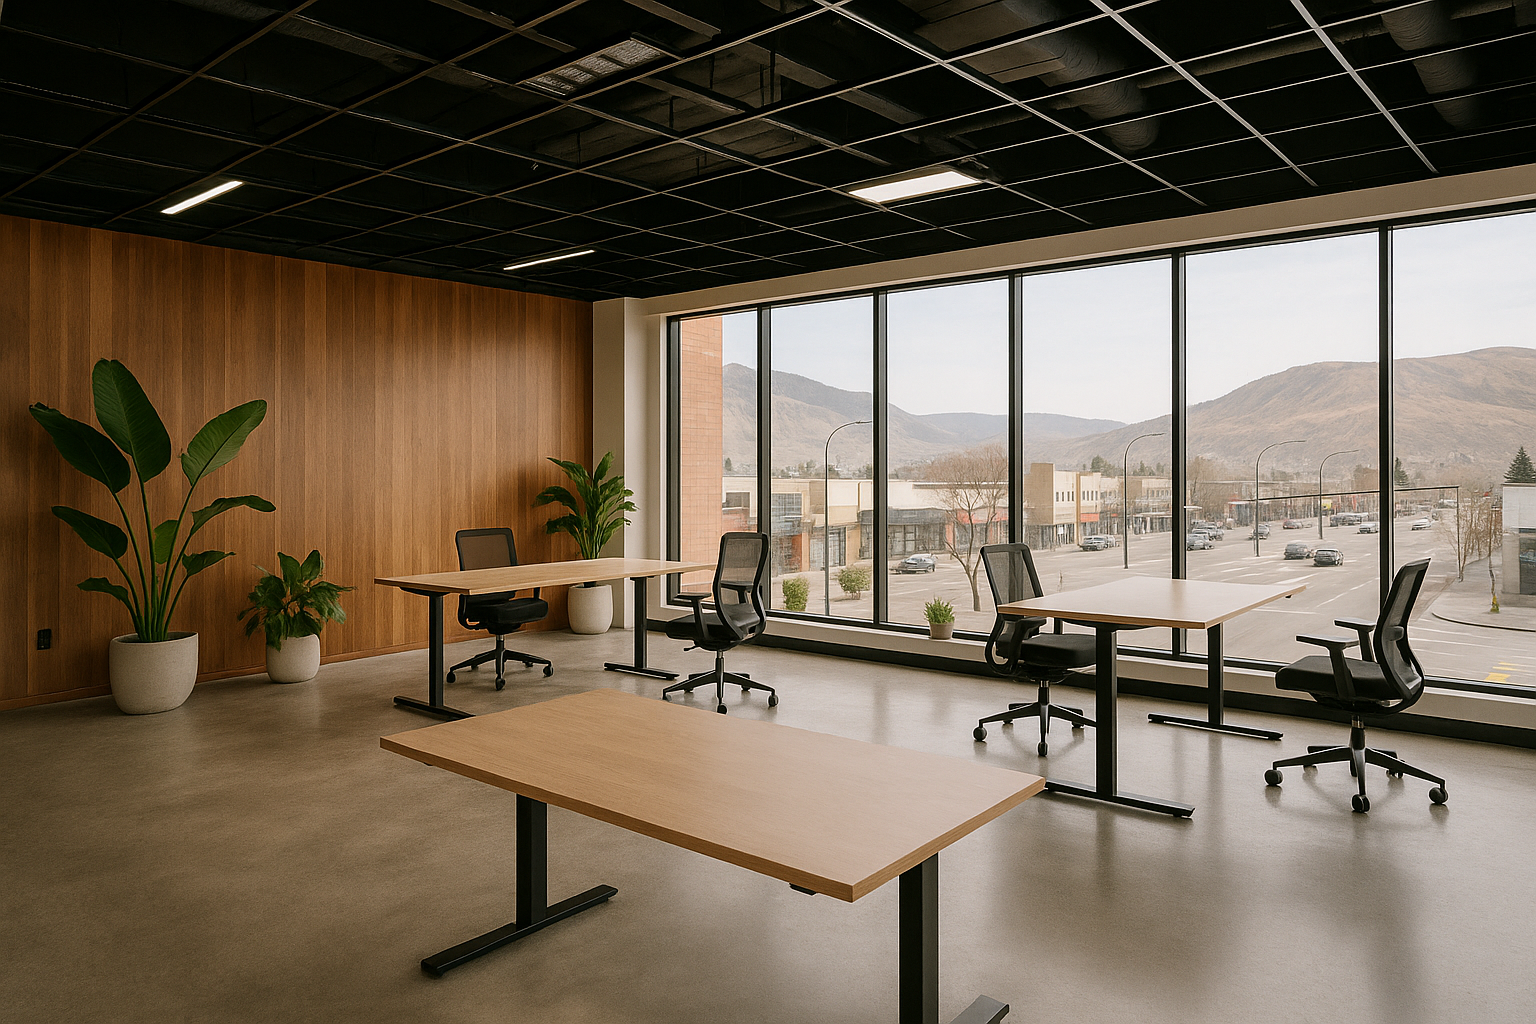
The office looks different than it did five years ago — and the companies renovating their Kamloops commercial spaces are building for a workplace that reflects how people actually work now. Hybrid schedules, collaboration-first culture, and a sharper focus on employee wellbeing have shifted what businesses want from their offices. At Hodder Construction, we're seeing those shifts play out directly in the office buildout and renovation projects we're delivering across Kamloops and the Thompson Okanagan.
Here's a grounded look at what Kamloops businesses are actually choosing when they renovate their offices in 2026 — not design-magazine trends, but decisions showing up in real projects.
Flexible Layouts Over Fixed Workstations
The biggest shift in Kamloops office renovations over the past few years has been the move away from assigned workstations toward flexible, activity-based spaces. Businesses that once needed a desk for every employee are now designing for a workforce that comes in two or three days a week and needs a variety of spaces depending on what they're doing that day: focused individual work, small-group collaboration, video calls, and informal team conversations.
In practice, this means fewer interior offices with fixed glass fronts and more open areas with a mix of bench seating, bookable rooms, and lounge-style collaborative zones. Phone booths — small, acoustically isolated booths for calls and focused work — have become one of the most-requested features in Kamloops office fit-outs. They're relatively inexpensive to build, highly used, and solve the noise problem that plagues open-plan offices without requiring full private offices.
The structural implication: activity-based offices need good acoustic treatment throughout. Ceiling baffles, upholstered panels, and strategic soft surfaces reduce noise transmission in ways that make open plans actually work rather than just look modern.
Natural Light and Biophilic Design
The connection between daylight, greenery, and employee wellbeing is well-established, and Kamloops businesses are acting on it in renovation planning. In office buildout projects, we're seeing more deliberate attention to how natural light reaches the interior — glass partition systems replacing solid walls, clerestory windows above office partitions, and interior layouts that prioritize workstations near exterior glazing rather than lining the perimeter with closed offices.
Biophilic design — incorporating natural materials and plant life into the built environment — has moved from boutique firms to mainstream Kamloops office renovations. Living plant walls, planter boxes integrated into reception millwork, wood slat ceilings, and natural stone or wood accents are showing up in projects well outside the premium tier. The costs are modest relative to the impact; a well-placed planter and some wood detailing can make an ordinary commercial space feel markedly more welcoming.
For Kamloops offices specifically, south-facing spaces benefit enormously from operable shading — automated roller shades or adjustable louvres — that allow daylight without summer glare on screens. It's a detail that costs a few thousand dollars more than static blinds and significantly affects daily comfort.
Upgrading Mechanical and Air Quality
The pandemic changed how people think about indoor air quality, and that awareness has persisted into renovation decisions. Businesses renovating Kamloops offices in 2026 are specifying better ventilation than the code minimum more frequently than before — higher-efficiency filters, heat recovery ventilators, and in some cases CO₂ monitoring tied to demand-controlled ventilation.
This is one of the higher-value upgrades in a commercial renovation. Improved air quality and thermal comfort are consistently among the top factors in employee satisfaction surveys, and the construction window of an office renovation is the lowest-cost time to improve the mechanical system. Adding HRV capacity or upgrading filtration after the ceilings are back in is significantly more expensive and disruptive than doing it during the buildout.
In the Thompson Okanagan, wildfire smoke has made air quality a practical concern, not just a wellness talking point. Commercial HEPA filtration and tight envelope construction are increasingly requested features in Kamloops office renovations, and tenants are starting to ask about HVAC specifications before they sign leases.
Technology Infrastructure
Modern offices in Kamloops run on technology that didn't exist in the form it takes today when many commercial buildings were originally wired. Renovation projects are increasingly the moment businesses catch up — upgrading from outdated Cat5 cabling to Cat6A or fiber, installing structured cabling that can support both wired and wireless needs, and building in the electrical capacity for EV charging in parking areas.
In-ceiling access points for wireless coverage are now standard in any commercial renovation worth doing — installing proper wireless infrastructure during the buildout rather than strapping access points to columns after the fact. The same renovation window is the right time to run data conduit, install AV infrastructure in meeting rooms, and ensure the panel has room for future circuits rather than discovering at move-in that capacity is already constrained.
Common Questions From Kamloops Businesses Planning Office Renovations
How long does an office renovation take? A mid-size office renovation — say, 3,000 to 8,000 square feet — typically runs six to twelve weeks of construction time, plus two to six weeks for permitting. Fit-outs of leased spaces in occupied buildings often need phased construction or after-hours work for noisy tasks.
Do office renovations require permits? Almost always, unless the work is purely cosmetic. Any change to walls, electrical, plumbing, or HVAC requires permits from the City of Kamloops. Glass partition systems that don't touch the structure are sometimes an exception, but it's worth confirming before work begins.
What does an office renovation cost per square foot in Kamloops? Straightforward cosmetic refreshes — new flooring, paint, updated lighting — run $30–$70 per square foot. A full fit-out with new partitions, millwork, mechanical work, and updated electrical typically runs $120–$220 per square foot depending on finish level and complexity.
Is it better to renovate in phases or all at once? If the business needs to stay operational, phased renovation is often necessary. It costs somewhat more than a single mobilization and takes longer overall, but it avoids full downtime. A good GC will design the phasing plan so each completed phase is fully usable before the next begins.
Building an Office That Works for the Next Decade
The businesses that come out of an office renovation with a space that lasts aren't necessarily the ones who spent the most — they're the ones who thought carefully about how they actually work before the design was locked in. Flexible infrastructure, durable finishes, good acoustics, and strong mechanical systems create an office that adapts as the team does.
Hodder Construction has been delivering commercial renovations and office fit-outs across Kamloops and the Thompson Okanagan for more than 40 years. If you're planning an office renovation — whether it's a full fit-out of new space or a refresh of an existing office — we're happy to walk the space with you and put together a realistic picture of scope, timeline, and budget.
[Request a project estimate at hodder.ca/estimate →](https://www.hodder.ca/estimate)